
35
$179,900 Sale
Listed 91 days ago
2038 Toronto STREET
· 4
· 2
· 4
· 1007
Key Facts
Key facts for 2038 Toronto STREET
Property Type
House
Parking
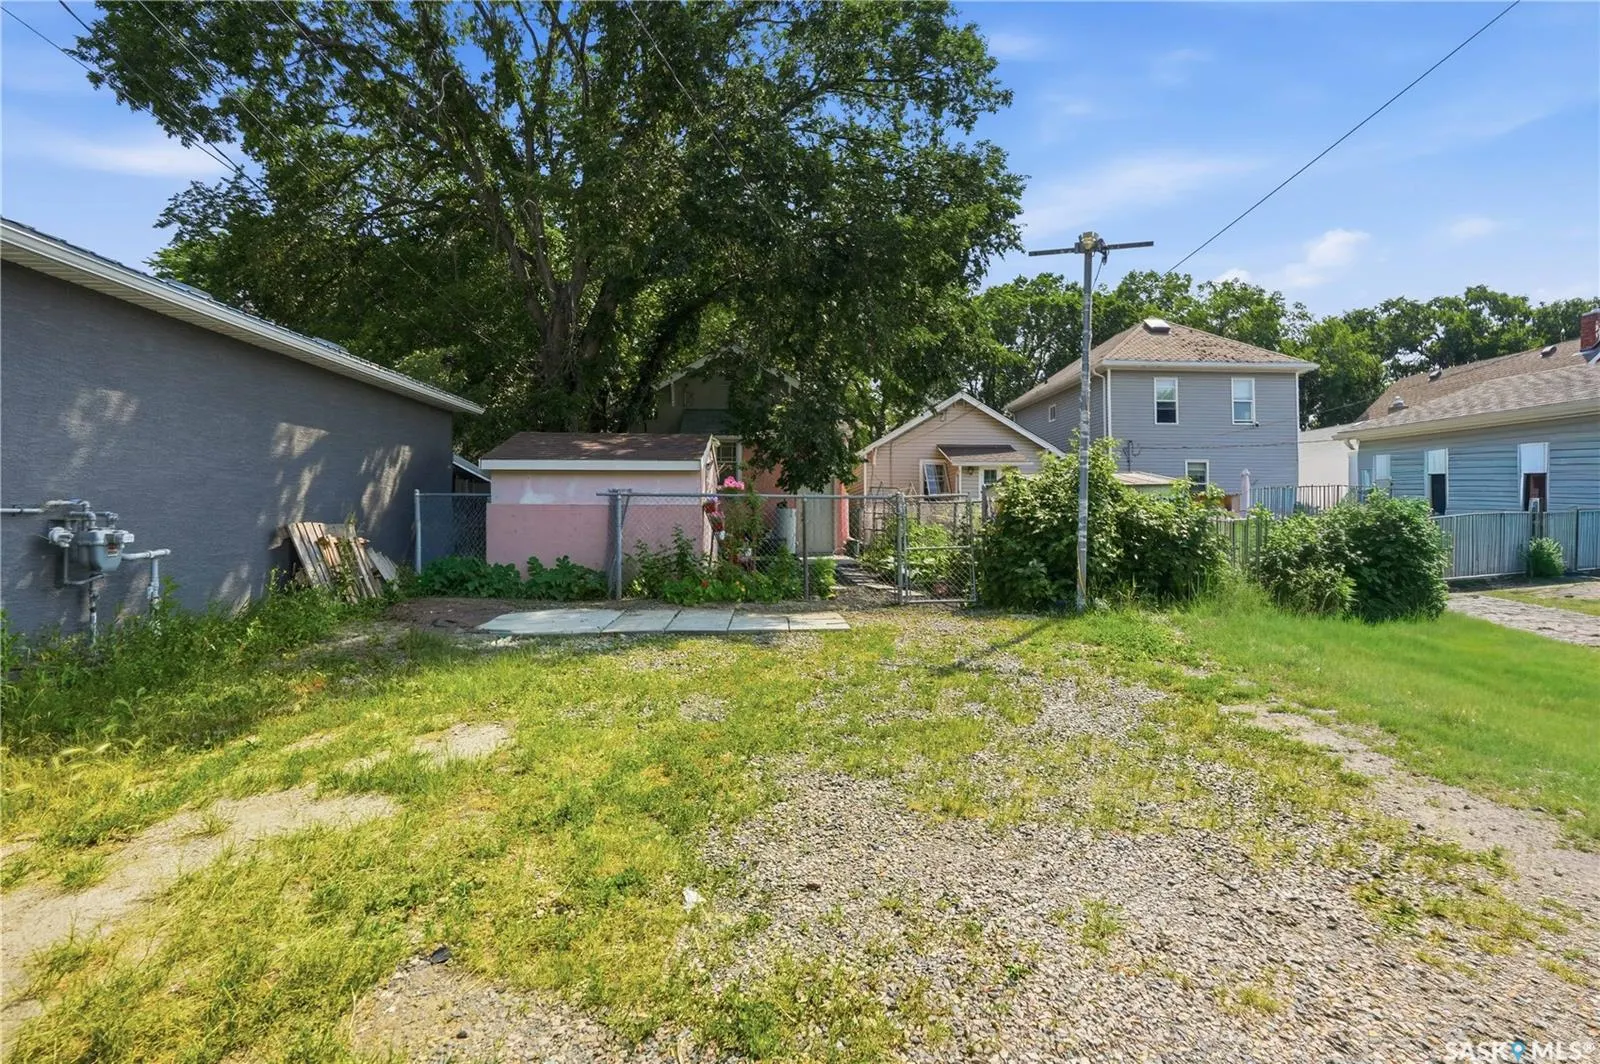
Parking Spaces , 4 parking
MLS #
SK043740
Size
1007 sqft
Basement
Full Basement,Fully Finished
Listed on
-
Lot size
-
Tax
$2,187 /yr
Days on Market
-
Year Built
1927
Maintenance Fee
-

Description
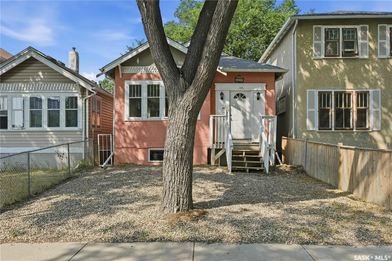
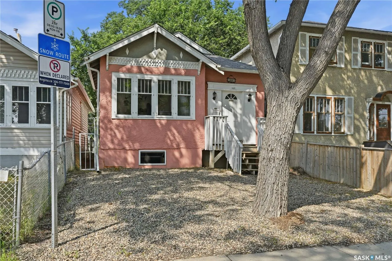
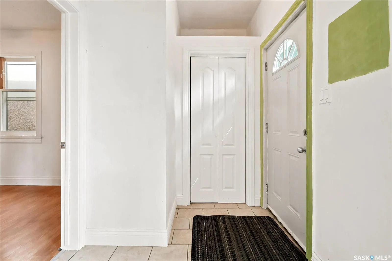
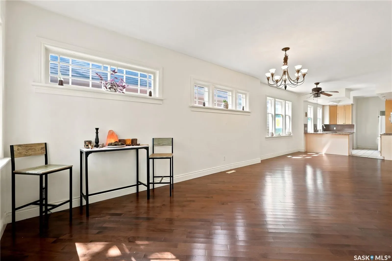
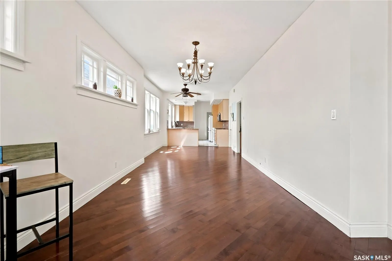
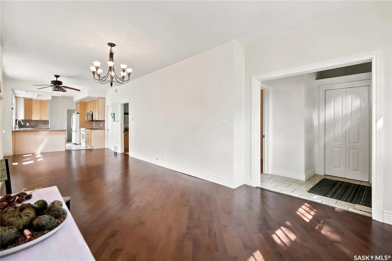
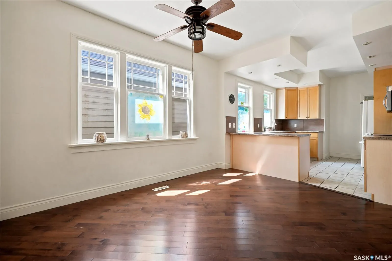
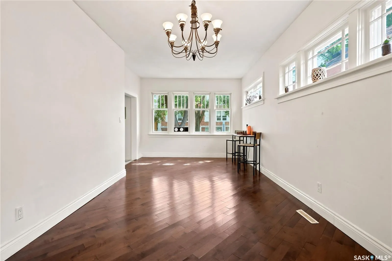
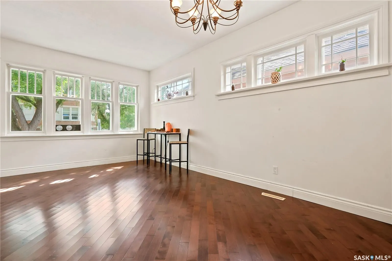
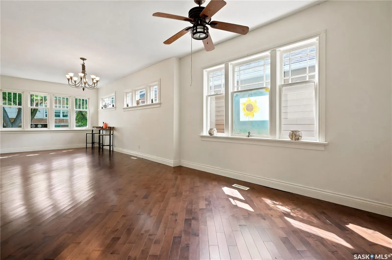
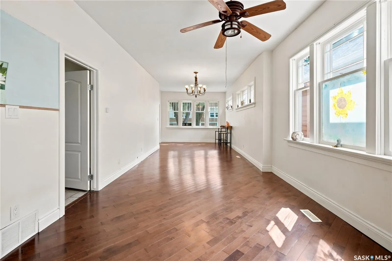
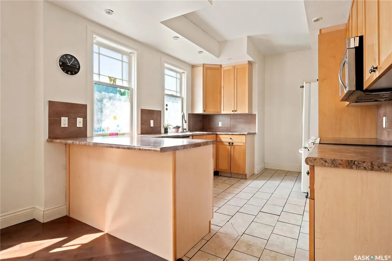
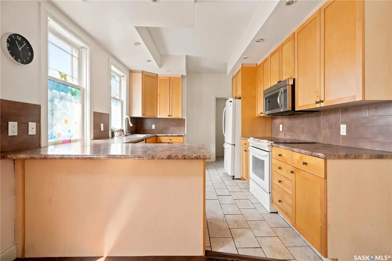
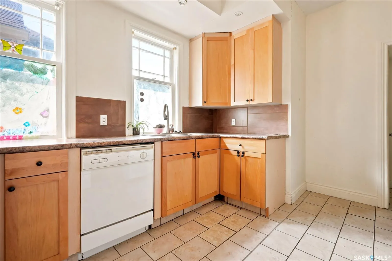
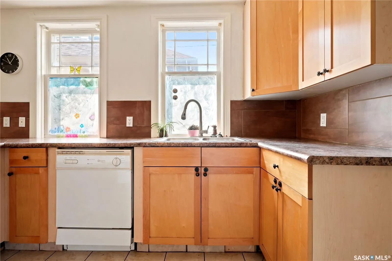
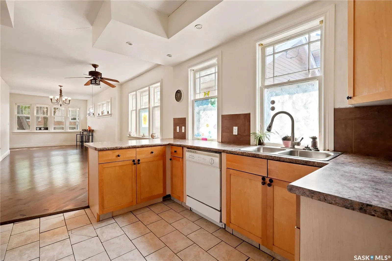
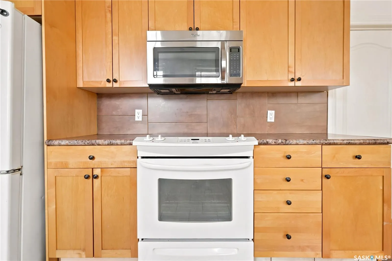
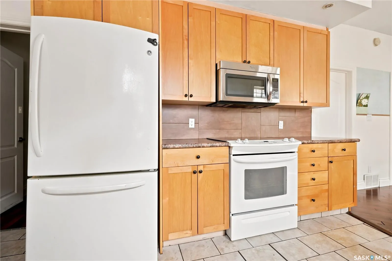
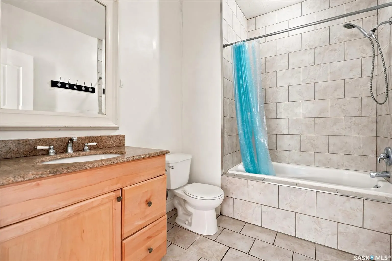
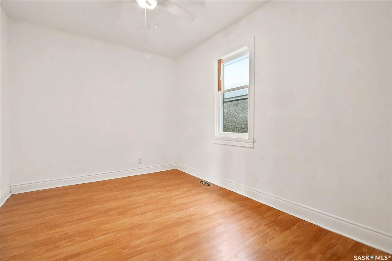
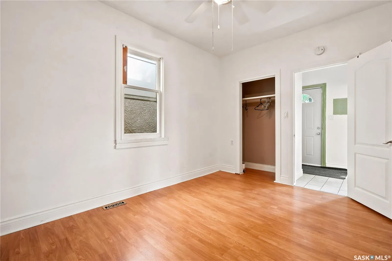
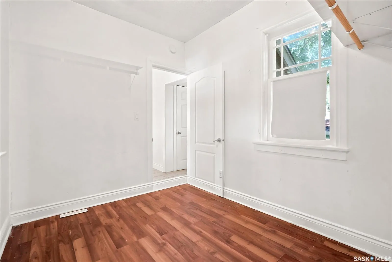
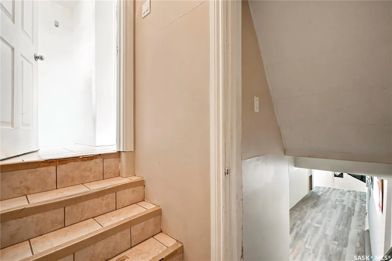
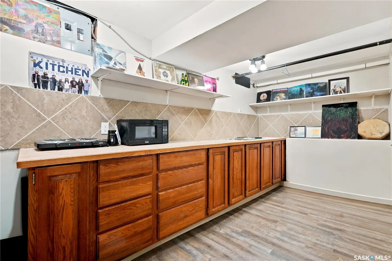
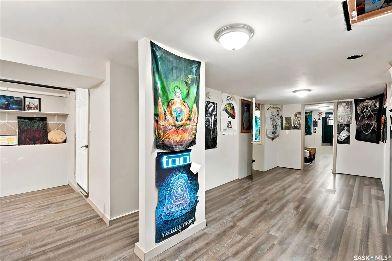
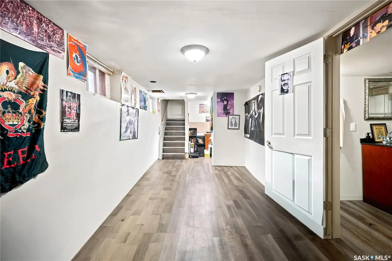
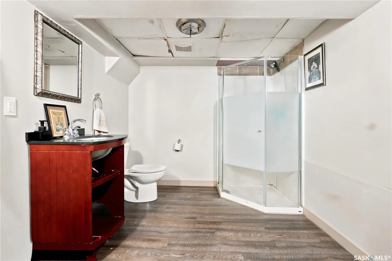
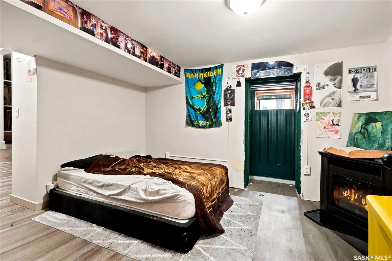
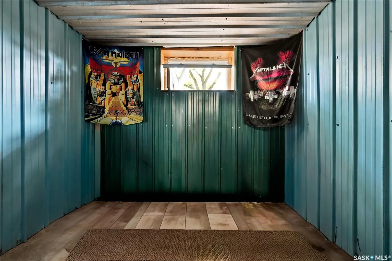
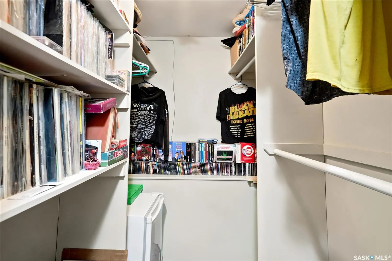
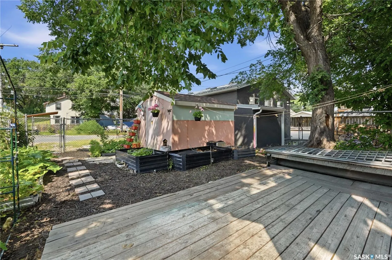
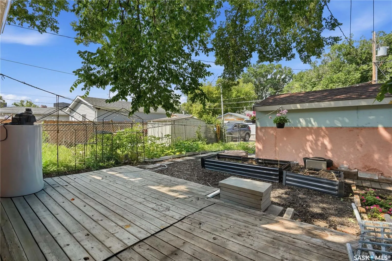
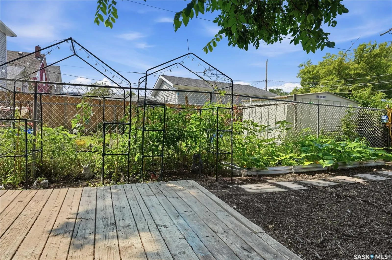
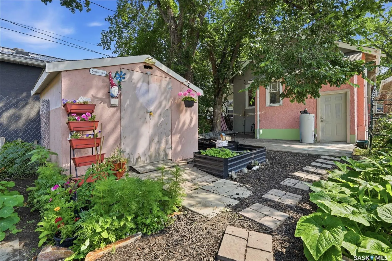
Welcome to 2038 Toronto Street this 1,007 sq. ft. bungalow located in Regina's General Hospital neighbourhood. Original hardwood flooring welcomes you into the bright and inviting open-concept living and dining areas, creating a warm and functional space for everyday living and entertaining. The kit...chen features maple cabinetry, a tiled backsplash, and durable tile flooring. The main floor offers three bedrooms, including a spacious primary bedroom located just off the front entrance, along with a well-appointed 4-piece bathroom with tile flooring. The fully developed basement has a separate entrance and offers excellent potential for a future suite. It currently includes a kitchen area with a sink and a 220-volt plug for a stove, making it easy to complete if desired. The lower level also features a comfortable living area, a bedroom with a walk-in closet, a 3-piece bathroom, and laminate flooring throughout. Outside, you'll find a cozy backyard with a storage shed and convenient alley access to four off-street parking spaces. Whether you're looking for a family home or an investment opportunity with suite potential, this property offers versatility in a convenient central location close to downtown, schools, parks, and amenities.
Similar Properties (No results)
Listing courtesy of: RE/MAX Crown Real Estate